
Homes overlooking the ocean, mountains, forest, or city skyline often have one feature that shapes the entire design: the view.
A railing is necessary for safety, but it also sits directly between the home and its surroundings. Choosing the wrong system can interrupt sightlines, make an outdoor space feel smaller, or compete with the architecture.
The right railing should feel like part of the property. It should protect the space while allowing the landscape to remain the main feature.
For homeowners across Metro Vancouver, this often means comparing glass railings, slim metal systems, mounting options, finishes, and the way each design looks from both inside and outside the home.
Start with the View You Want to Protect
Before selecting materials, stand in the areas where the view matters most.
Look from the living room, kitchen, primary bedroom, deck seating area, staircase, and entrance. Each position may have a different sightline.
A railing that seems unobtrusive while standing on the deck may be more noticeable when viewed from a sofa inside the home. Posts, handrails, and hardware can line up differently depending on the height and angle of the viewer.
Important things to consider include:
Where people normally sit
Which direction the main view faces
Whether the view is above or below eye level
How the railing appears from inside the home
Whether privacy is needed from neighbouring properties
How wind, rain, and salt air affect the exposed area
Planning around these details helps the railing support the view instead of simply occupying the edge of the space.
Frameless Glass Railings for Open Sightlines
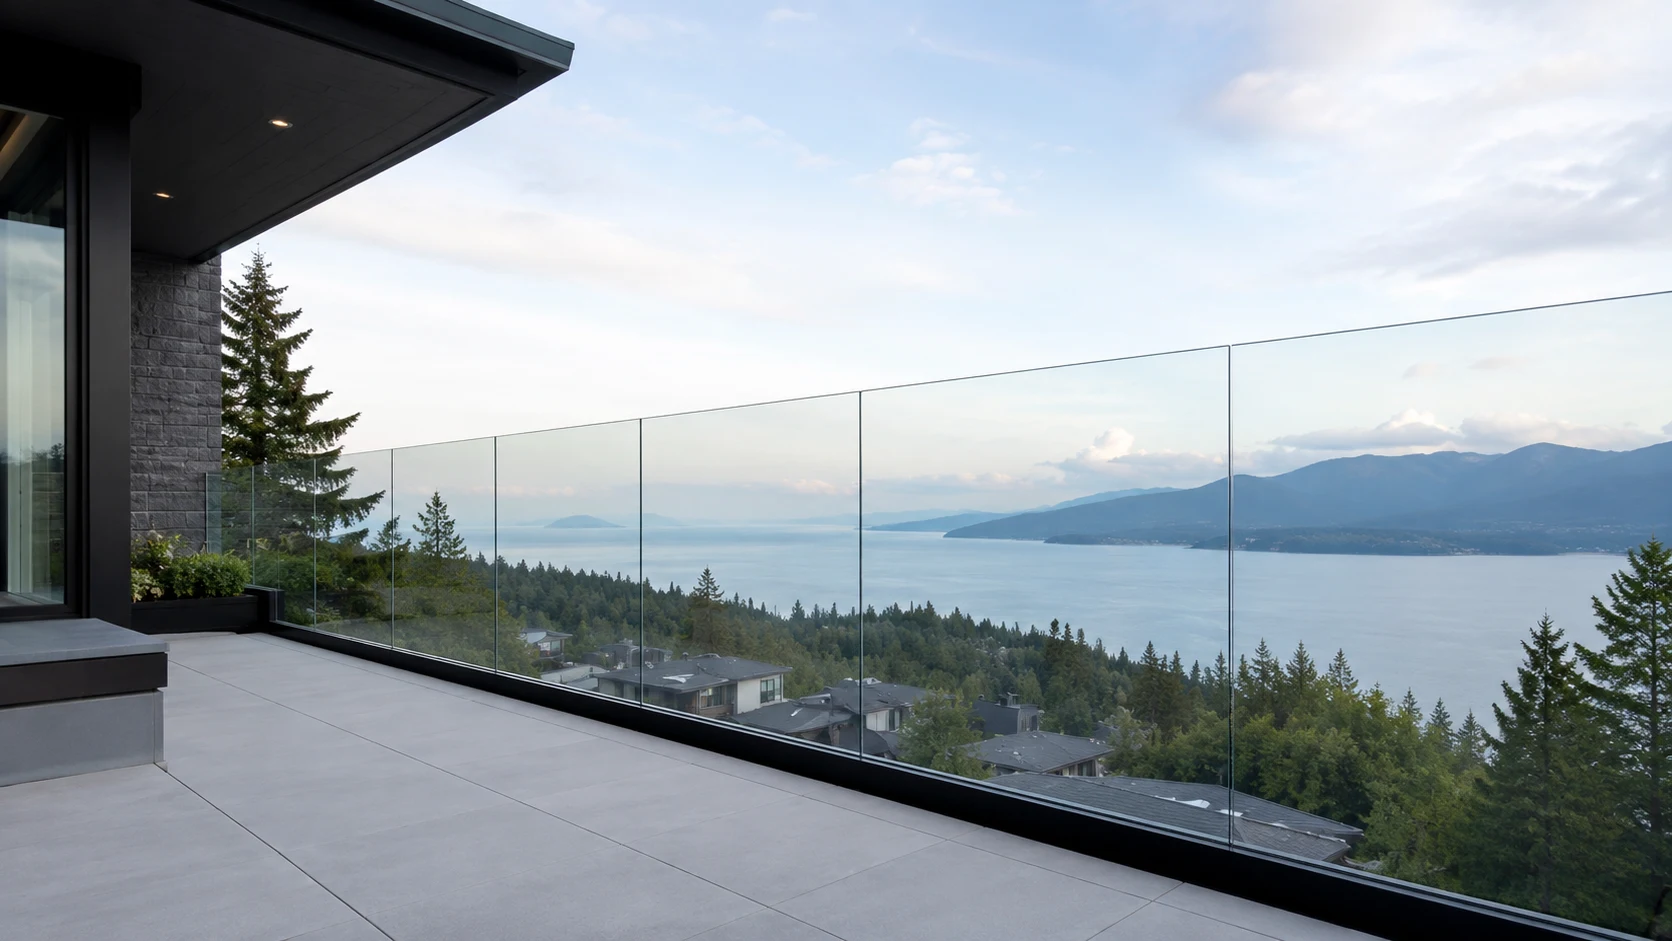
Frameless glass is often the first option considered for a home with a mountain, ocean, or city view.
The panels create a physical guard while leaving most of the visual area open. Depending on the design, the glass may be secured with base channels, spigots, stand-offs, or other low-profile hardware.
Frameless systems work well for:
Ocean-facing balconies
Rooftop patios
Hillside decks
Pool areas
Interior stair landings
Terraces overlooking gardens or forests
The result can feel especially open when the railing is viewed through large windows or sliding doors.
Glass does not make a railing invisible, but it reduces the number of vertical elements crossing the view. Reflections, panel joints, and hardware will still be visible under certain lighting conditions.
A good layout places those elements carefully so they do not interfere with the most valuable sightlines.
Framed Glass Railings for Structure and Definition
Framed glass railings use posts, rails, or both to support the glass panels.
They provide more visible structure than frameless systems, but that is not always a disadvantage. A slim frame can complement window trim, rooflines, gates, and other metal details around the home.
Framed glass may be suitable when:
The home already includes strong metal elements
The owner wants a defined border around the deck
The railing needs to coordinate with stairs or gates
A contrasting frame is part of the architectural design
The project calls for a different mounting approach
Black or charcoal frames are common because they can create a clean outline without drawing too much attention from a distance.
Lighter finishes may work well on homes with pale cladding, stone, concrete, or coastal-inspired finishes.
Top-Mounted and Fascia-Mounted Railings
How a railing is mounted can affect both the available floor space and the appearance of the view.
Top-Mounted Railings
A top-mounted railing is installed directly onto the deck or balcony surface.
This approach is common and may be appropriate for many projects. However, the base plates, channels, or posts occupy some of the usable surface near the edge.
Top-mounted systems can be a good choice when:
The deck edge is not suitable for side mounting
The structure has been prepared for surface installation
The railing design includes visible base hardware
Installation access is easier from above
Fascia-Mounted Railings
A fascia-mounted railing is attached to the side of the deck or balcony edge.
This can help preserve more usable floor space and may place the glass or posts slightly outside the main deck area. It can also reduce the amount of hardware visible on the walking surface.
Fascia mounting may be useful for smaller balconies or decks where every bit of space matters.
The correct method depends on the structure, substrate, waterproofing, access, and project requirements. The mounting system should be planned early rather than chosen only for appearance.
Clear, Tinted, or Frosted Glass
Clear glass is the natural choice when preserving the view is the main goal, but it is not the only option.
Clear Glass
Clear panels maintain the strongest visual connection to the surroundings. They work well for open landscapes, mountain views, waterfront properties, and elevated decks.
Tinted Glass
Tinted glass can soften brightness and add a different character to the exterior. The tint should be selected carefully because it changes how both the landscape and the home appear through the panels.
Frosted Glass
Frosted glass provides more privacy while still allowing light to pass through.
It may be used along one side of a deck where a neighbouring property is close, while clear glass remains across the view-facing side.
Combining clear and frosted panels can solve privacy issues without closing in the entire space.
Minimal Metal Railings for a Different Look
Glass is not the only option for view properties.
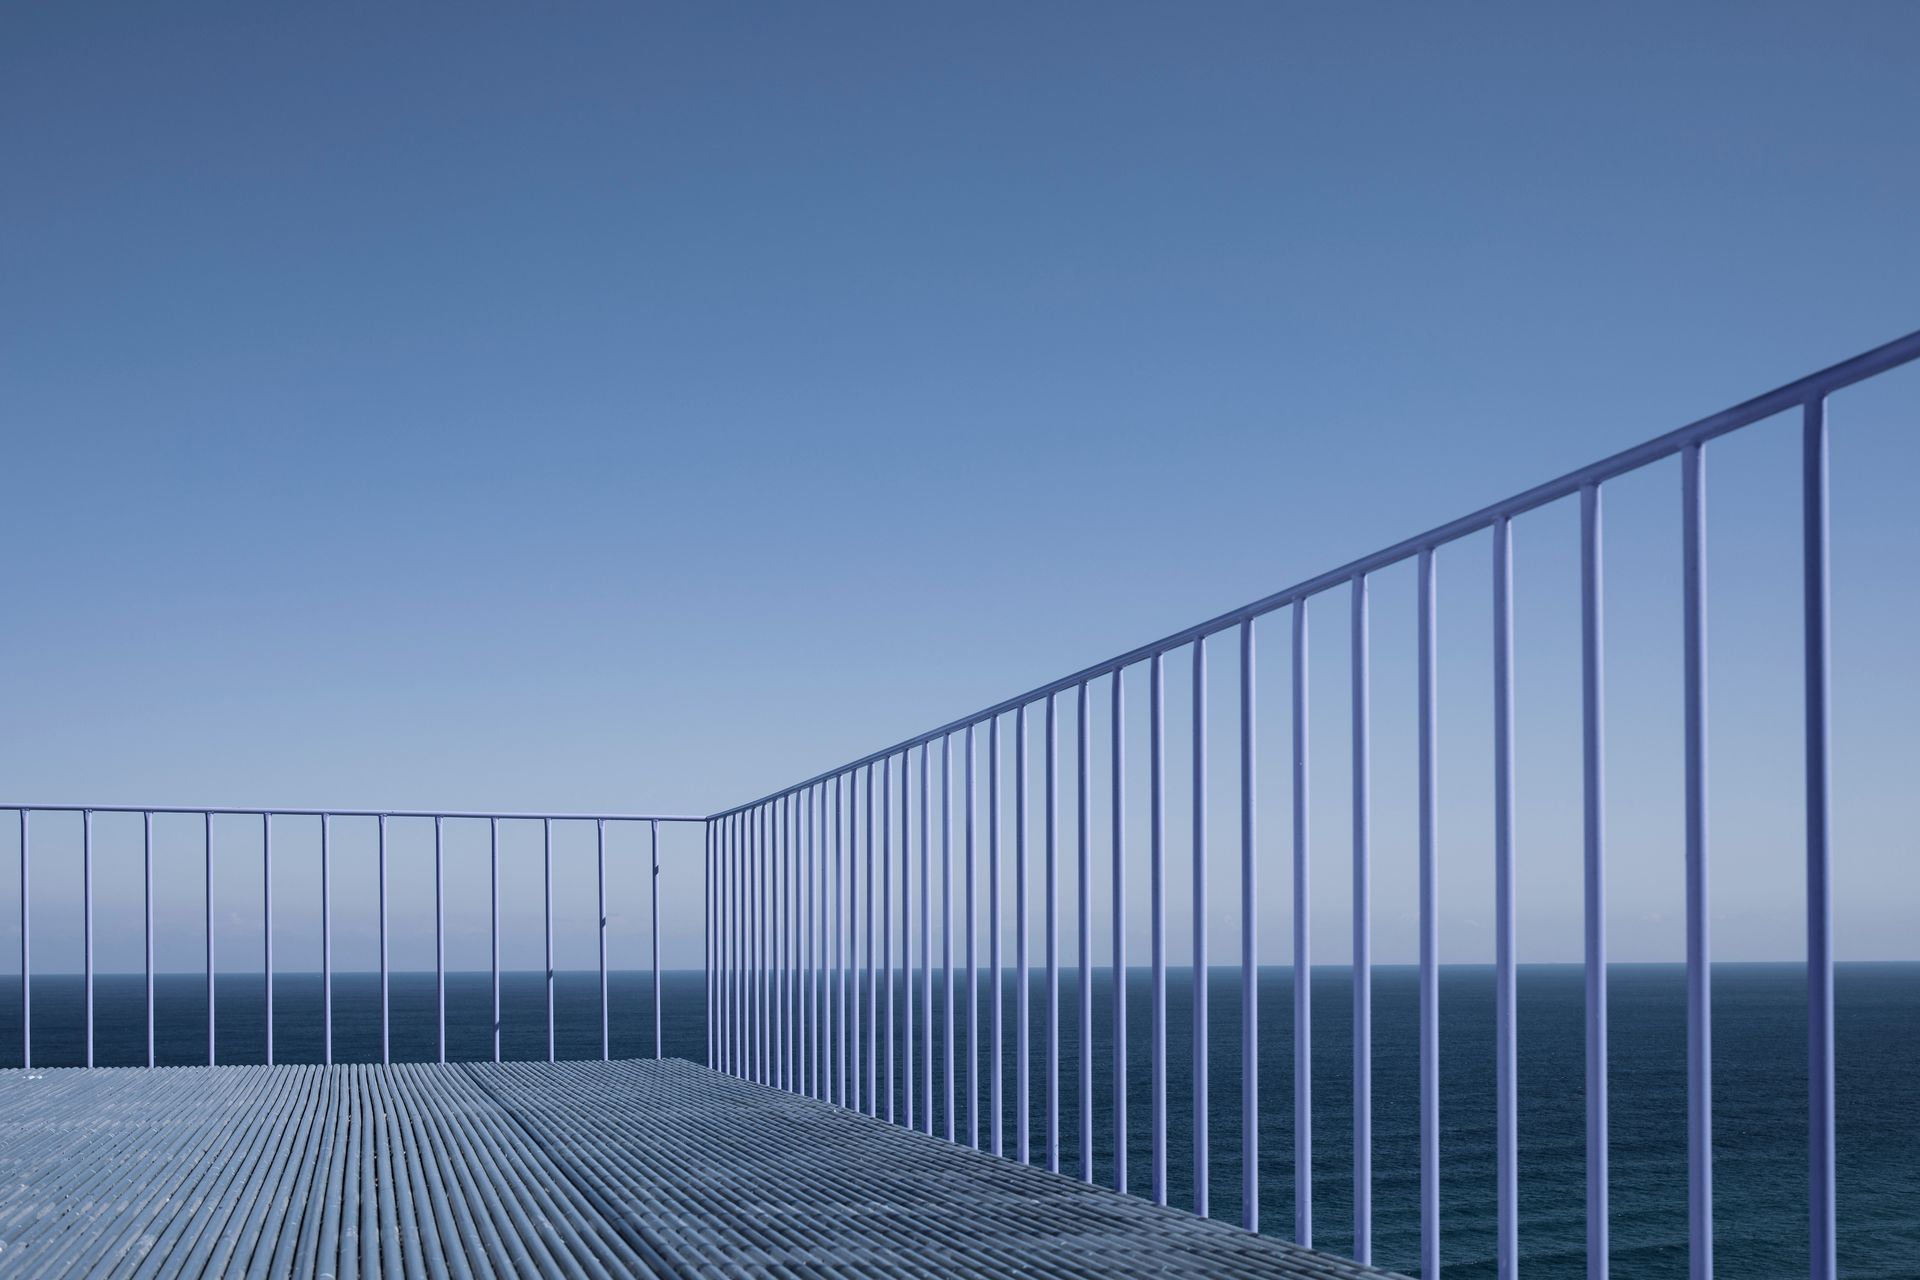
Slim metal pickets, horizontal elements, or custom-fabricated railing designs may work well when the architecture calls for a stronger outline.
Metal railings can create contrast against:
Forest surroundings
Light exterior cladding
Concrete decks
Stone walls
Timber framing
Snow-covered mountain landscapes
The spacing and thickness of each element affect how much the railing interrupts the view.
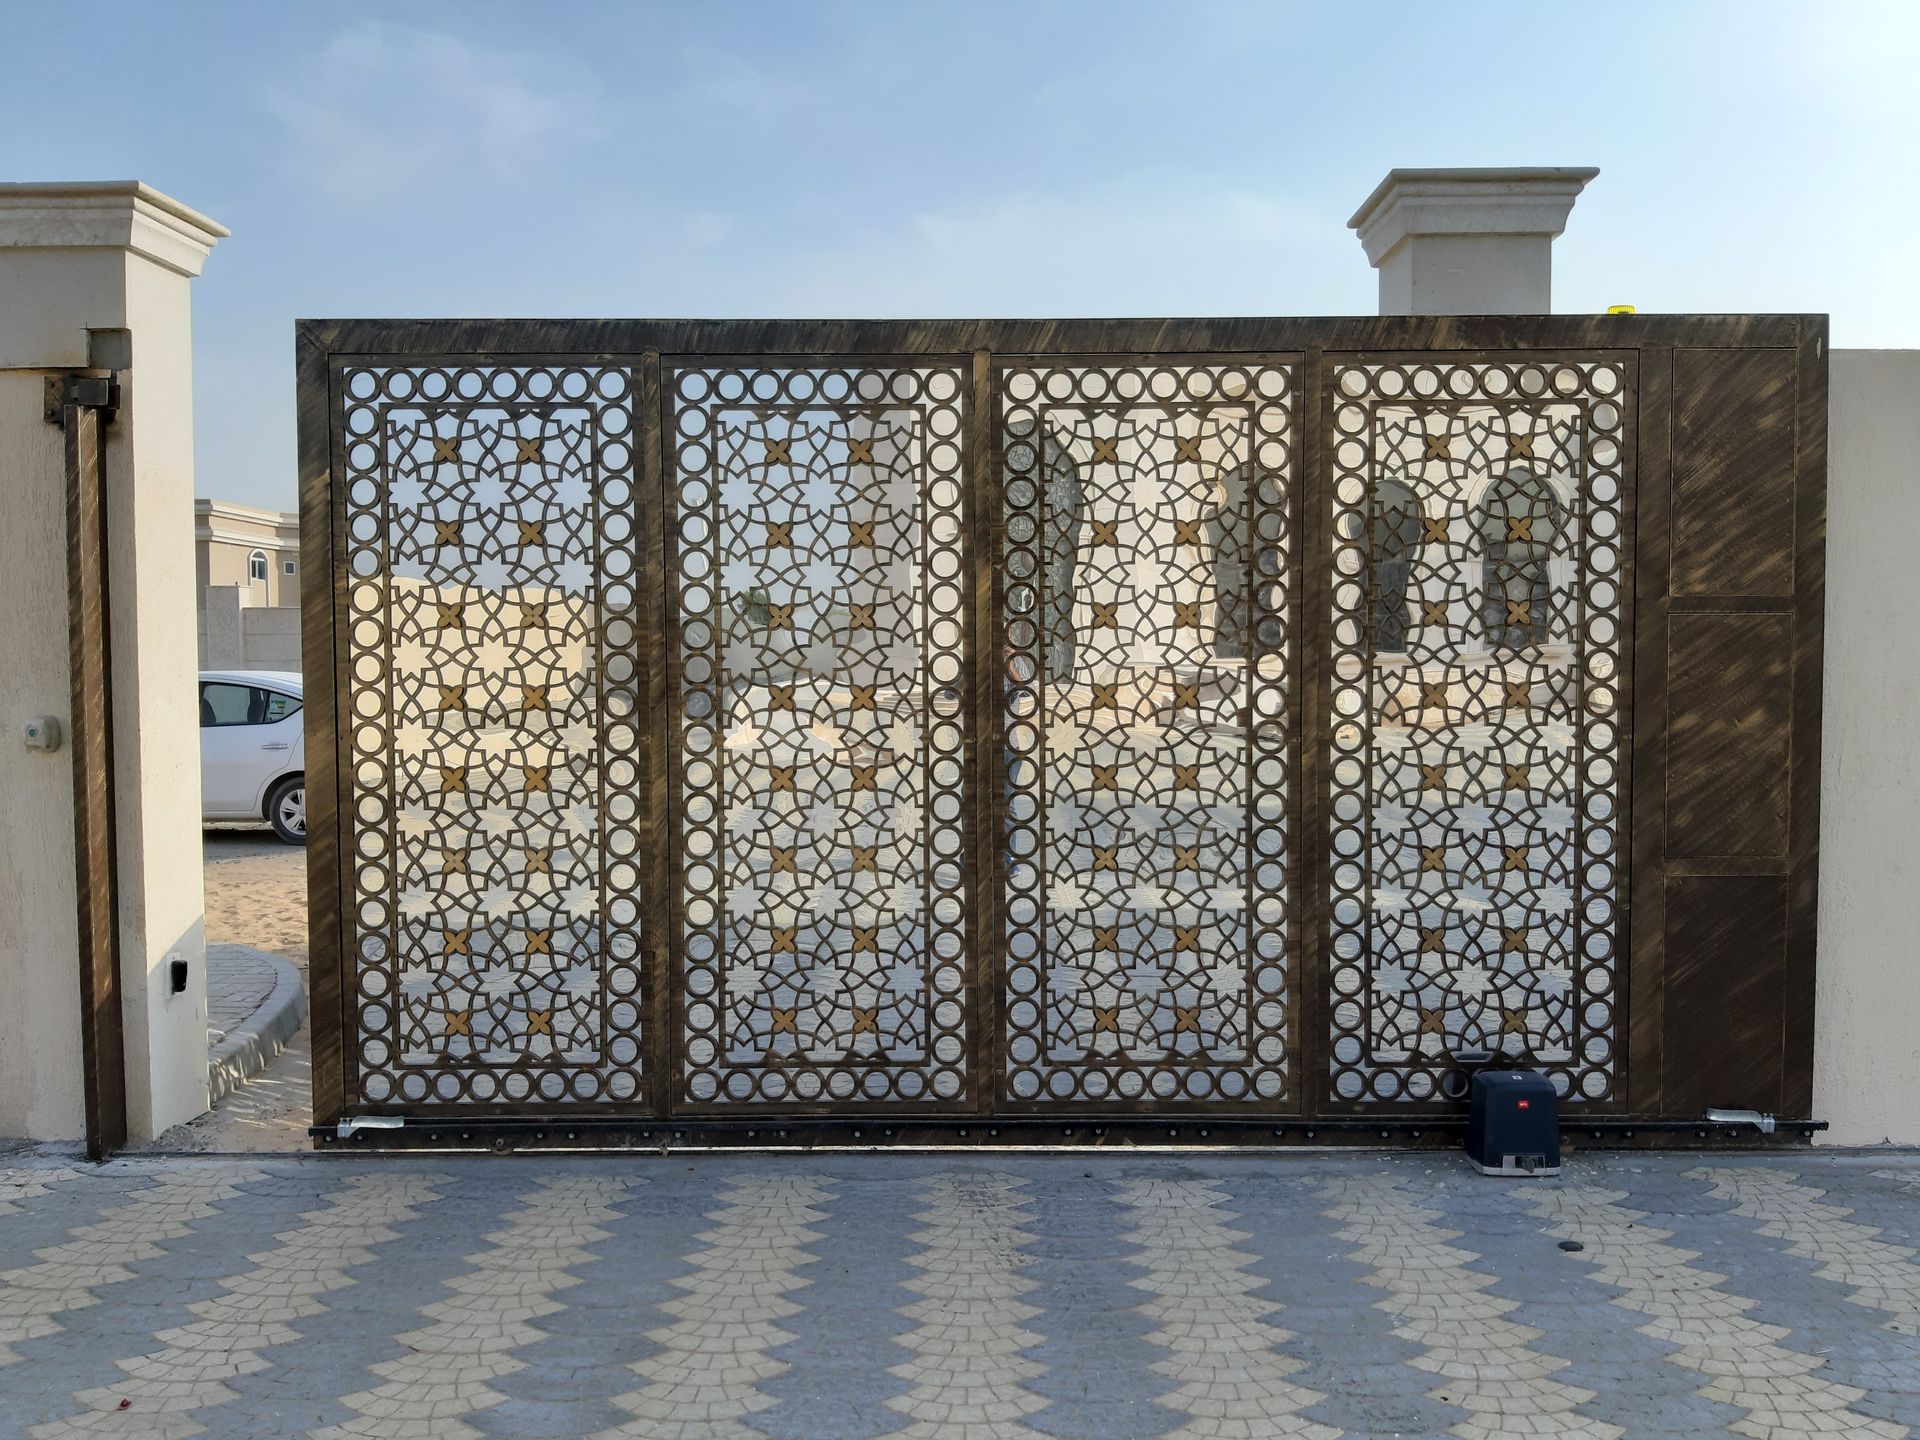
A custom metal railing can be designed to align with window frames, exterior stairs, gates, fences, or decorative screens elsewhere on the property.
This creates a consistent design across the home rather than treating the railing as a separate item.
Glass and Metal Combination Railings
Some properties benefit from using more than one railing type.
For example, a home may use frameless glass along the main ocean-facing deck while using metal railings on stairs, side walkways, or service areas.
A combination approach can help manage cost, privacy, maintenance, and visual priorities.
Common combinations include:
Glass panels with metal posts
Frameless glass with a metal handrail
Glass deck guards with metal stair railings
Clear glass facing the view and frosted glass along the sides
Metal railings at the front entrance and glass at the rear deck
The finishes should still relate to one another. Matching powder-coated metal, hardware shapes, and handrail profiles can make separate systems feel connected.
Consider Wind and Exposure
View properties are often more exposed than homes on flat or sheltered lots.
Hillside decks, rooftop patios, coastal balconies, and open terraces may experience stronger wind and more direct weather.
Glass railings can reduce some direct airflow at deck level, but they should not be treated as a complete wind-control solution without proper planning.
The design may need to consider:
Panel sizes
Gaps between panels
Drainage
Structural support
Hardware selection
Salt exposure
Access for cleaning
Movement of water across the deck
For coastal properties, material selection and finishing are especially important. Hardware, fasteners, coatings, and fabrication details should all suit the conditions around the home.
Plan for Cleaning and Maintenance
Glass railings preserve views best when the panels are kept clean.
Rain, pollen, dust, salt spray, fingerprints, and water spots can become more noticeable on clear glass.
Before choosing a system, consider how each panel will be reached from both sides.
Large exterior panels may be difficult to clean if they sit above a steep slope, lower roof, garden bed, or inaccessible balcony edge.
Metal railings also require care. Powder-coated finishes should be cleaned periodically, especially in coastal environments where salt and debris may collect around joints or hardware.
A railing should not only look good in the first project photo. It should also be practical to maintain over time.
Coordinate the Railing with the Home
A railing has a stronger visual impact when it connects with the rest of the property.
Look at the colours, shapes, and materials already present.
These may include:
Window and door frames
Exterior light fixtures
Roof edges
Gates and fences
Stair stringers
Deck boards
Stone or concrete features
Exterior cladding
A black metal frame may connect well with dark windows. Stainless hardware may suit a home with other metal accents. Frameless glass may work best where the architecture already uses large uninterrupted surfaces.
The goal is not necessarily to match every finish. It is to make the railing feel intentional.
Interior Railings Can Protect the Same View
The view may begin long before someone steps onto the deck.
Interior stair railings, guards around open areas, and glass panels near windows can affect how much of the landscape is visible from inside.
Glass interior railings can help maintain sightlines between floors and allow natural light to move through the home.
This is useful in:
Open staircases
Mezzanines
Split-level homes
Upper-floor hallways
Landings near large windows
Entryways facing the view
Using related railing details inside and outside can create a consistent transition through the home.
Custom Design Matters on View Properties
Homes with strong views are often built on sloped lots, irregular foundations, custom decks, or unusual floor plans.
Standard railing sections may not fit these conditions well.
Custom measurement and fabrication make it possible to address:
Angled deck edges
Curved stairs
Changes in elevation
Narrow balconies
Existing waterproofing
Large panel layouts
Mixed materials
Connections to gates, fences, or canopies
The railing should be designed around the actual property, not forced into a layout created for a different type of building.
Choosing the Right Railing for Your View
There is no single railing system that suits every mountain or ocean view home.
Frameless glass may provide the most open sightline. Framed glass may connect better with the architecture. Metal railings may add definition, while a combination system may be the most practical option.
The best choice depends on the view, the structure, the way the space is used, and the design of the home.
Westline Railing designs and installs custom glass railings, metal railings, handrails, gates, fences, glass features, and architectural metalwork across Metro Vancouver and surrounding communities.
A site-specific railing plan can protect the space while allowing the landscape to remain the part everyone notices first.
Frequently Asked Questions
Are glass railings good for ocean view homes?
Yes. Clear glass railings can preserve open sightlines across decks and balconies. Materials, hardware, mounting, cleaning access, and coastal exposure should be considered during the design.
Do frameless glass railings have any visible hardware?
Yes. Frameless systems still require channels, spigots, stand-offs, or other structural components. The hardware is designed to have a lower visual presence than a traditional post system.
Can glass railings provide privacy?
Clear glass provides limited privacy. Frosted, tinted, or partially obscured panels can be used along selected sides of a deck while keeping the main view open.
Are metal railings suitable for view properties?
Yes. Slim metal designs can protect the space without heavily blocking the view. The profile, spacing, finish, and orientation of the metal elements make a difference.
Can different railing styles be used on the same home?
Yes. Many homes use glass railings along the main view and metal railings on stairs, entrances, or side areas. Coordinated finishes help the systems work together.
Should the railing be selected before the deck is built?
Ideally, the railing and mounting method should be considered early. This allows the structure, waterproofing, edge details, and attachment points to be planned around the final system.
Protect the Space Without Losing the View
Planning a railing for a mountain, ocean, forest, or city-facing property?
Westline Railing can help you compare glass, metal, mounting, finishes, and custom fabrication options for your home.